Wellington College International School Bangkok
Four design and technology rooms at Wellington College
We supplied and installed four design and technology rooms, from student workbenches to laser cutters and CNC machines, working with our UK D&T partner. Finished in 2025.
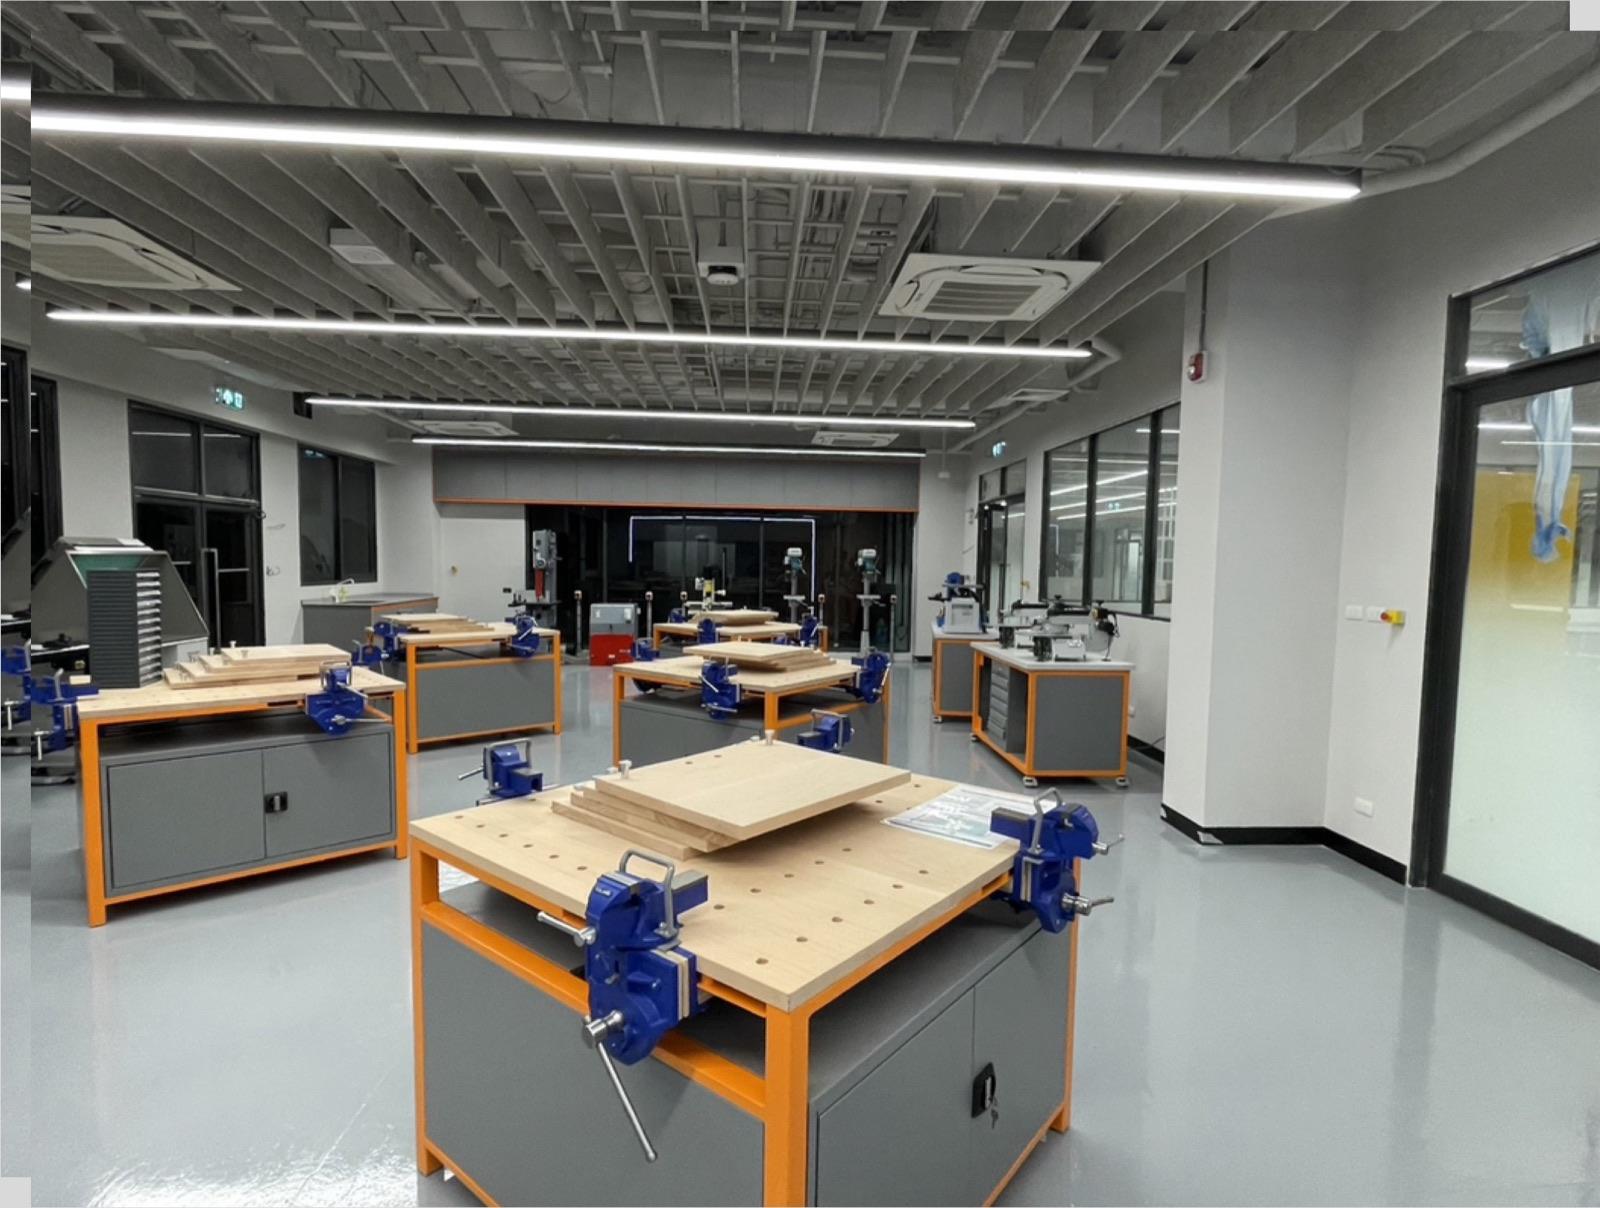
- D&T rooms
- 4 rooms
- Our role
- Supply and installation
- Year
- 2025
- Related service
- Design & Technology Workshops
The challenge
The school needed four D&T rooms fitted out with furniture, machines and digital fabrication equipment, supplied and installed by one contractor.
Scope of work
- Student workbenches with vices
- Teaching wall with whiteboard and tool boards
- Wall cabinets and tool storage
- Machine zone with bandsaw, sander and pillar drills
- Laser cutters
- Desktop CNC milling and turning machines
- Supply and installation of all furniture and machines
Photos
Student workbenches with vices 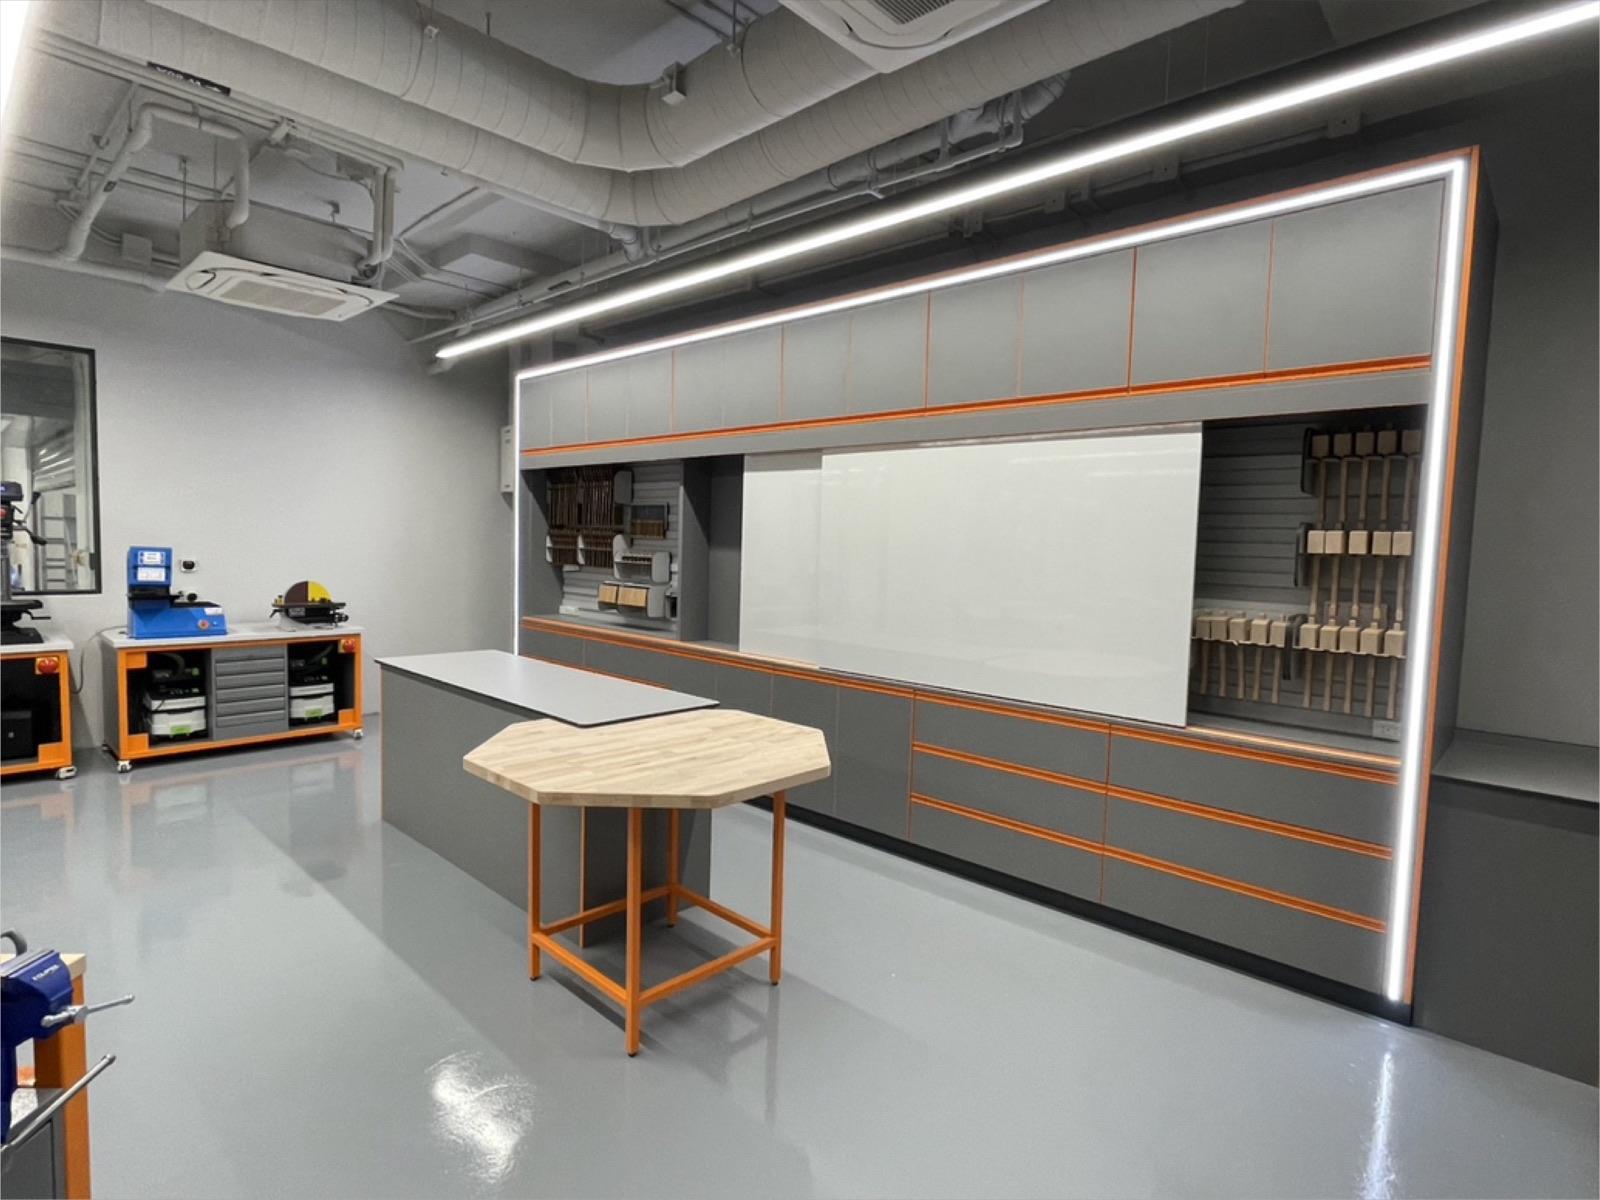
Teaching wall, tool boards and storage 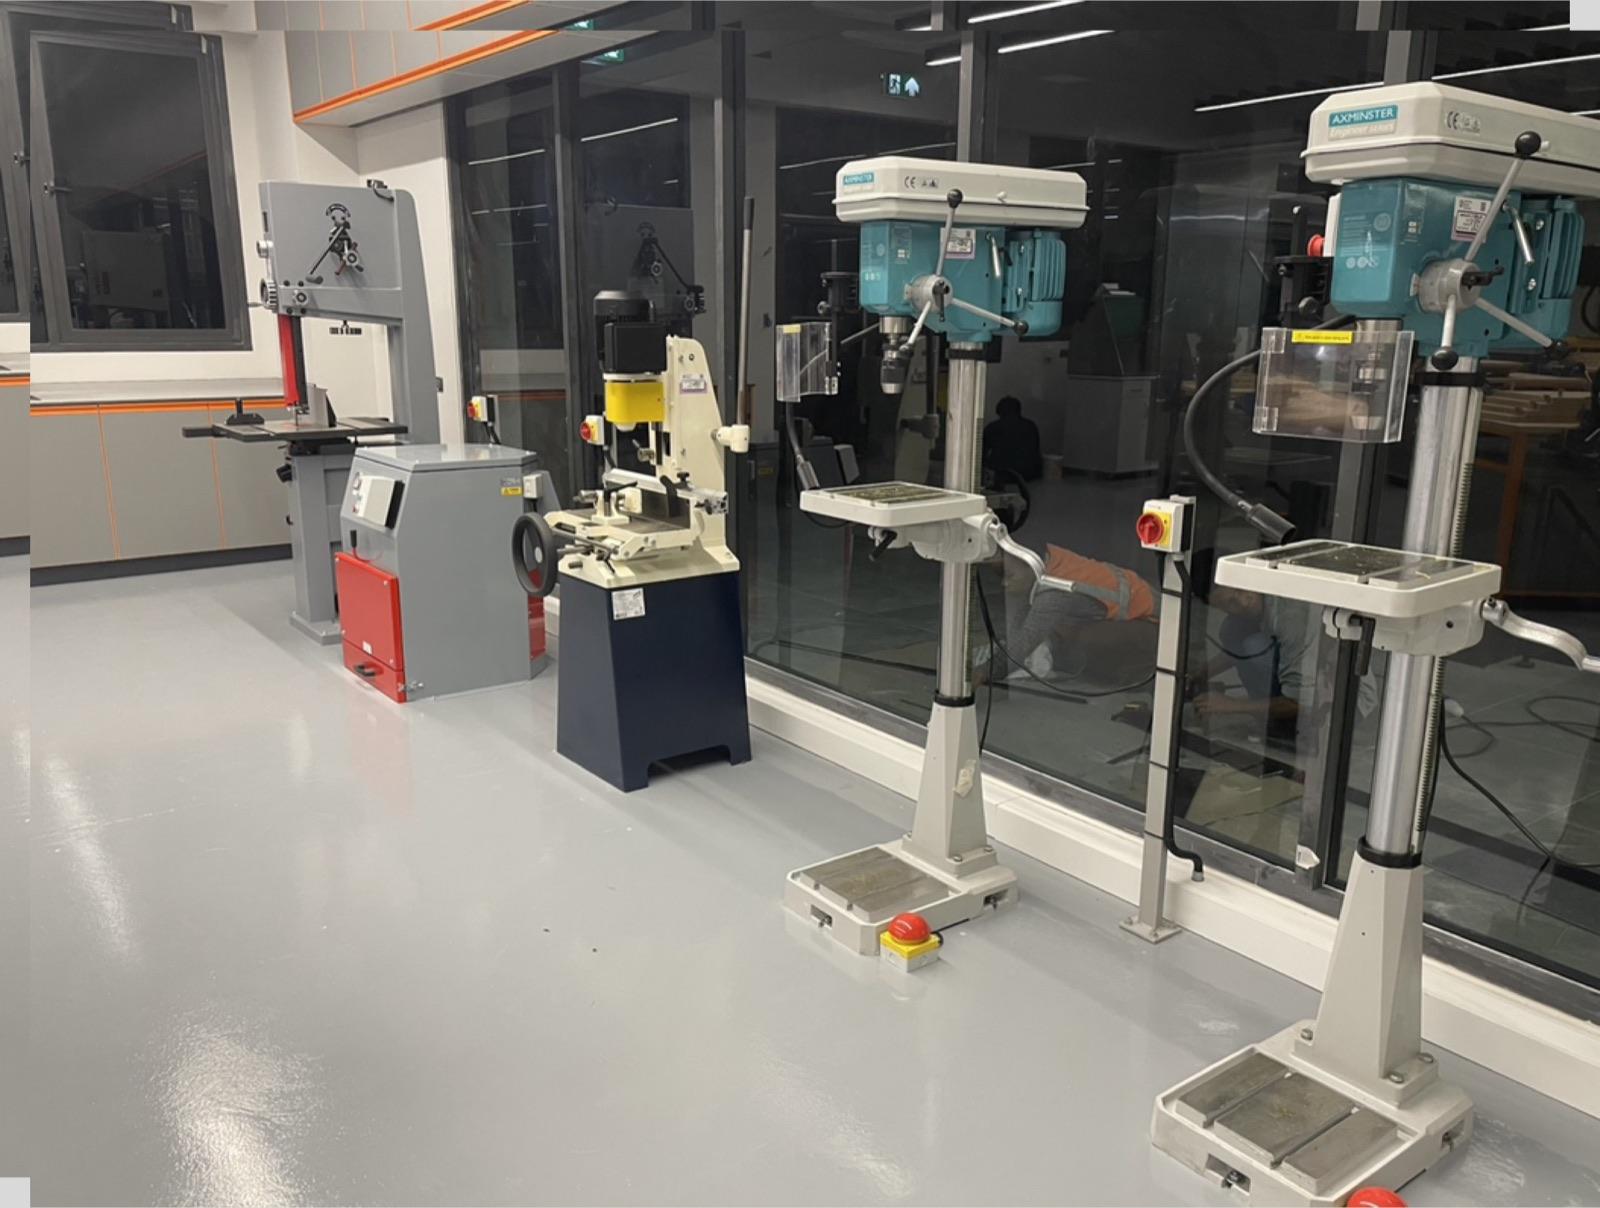
Machine zone 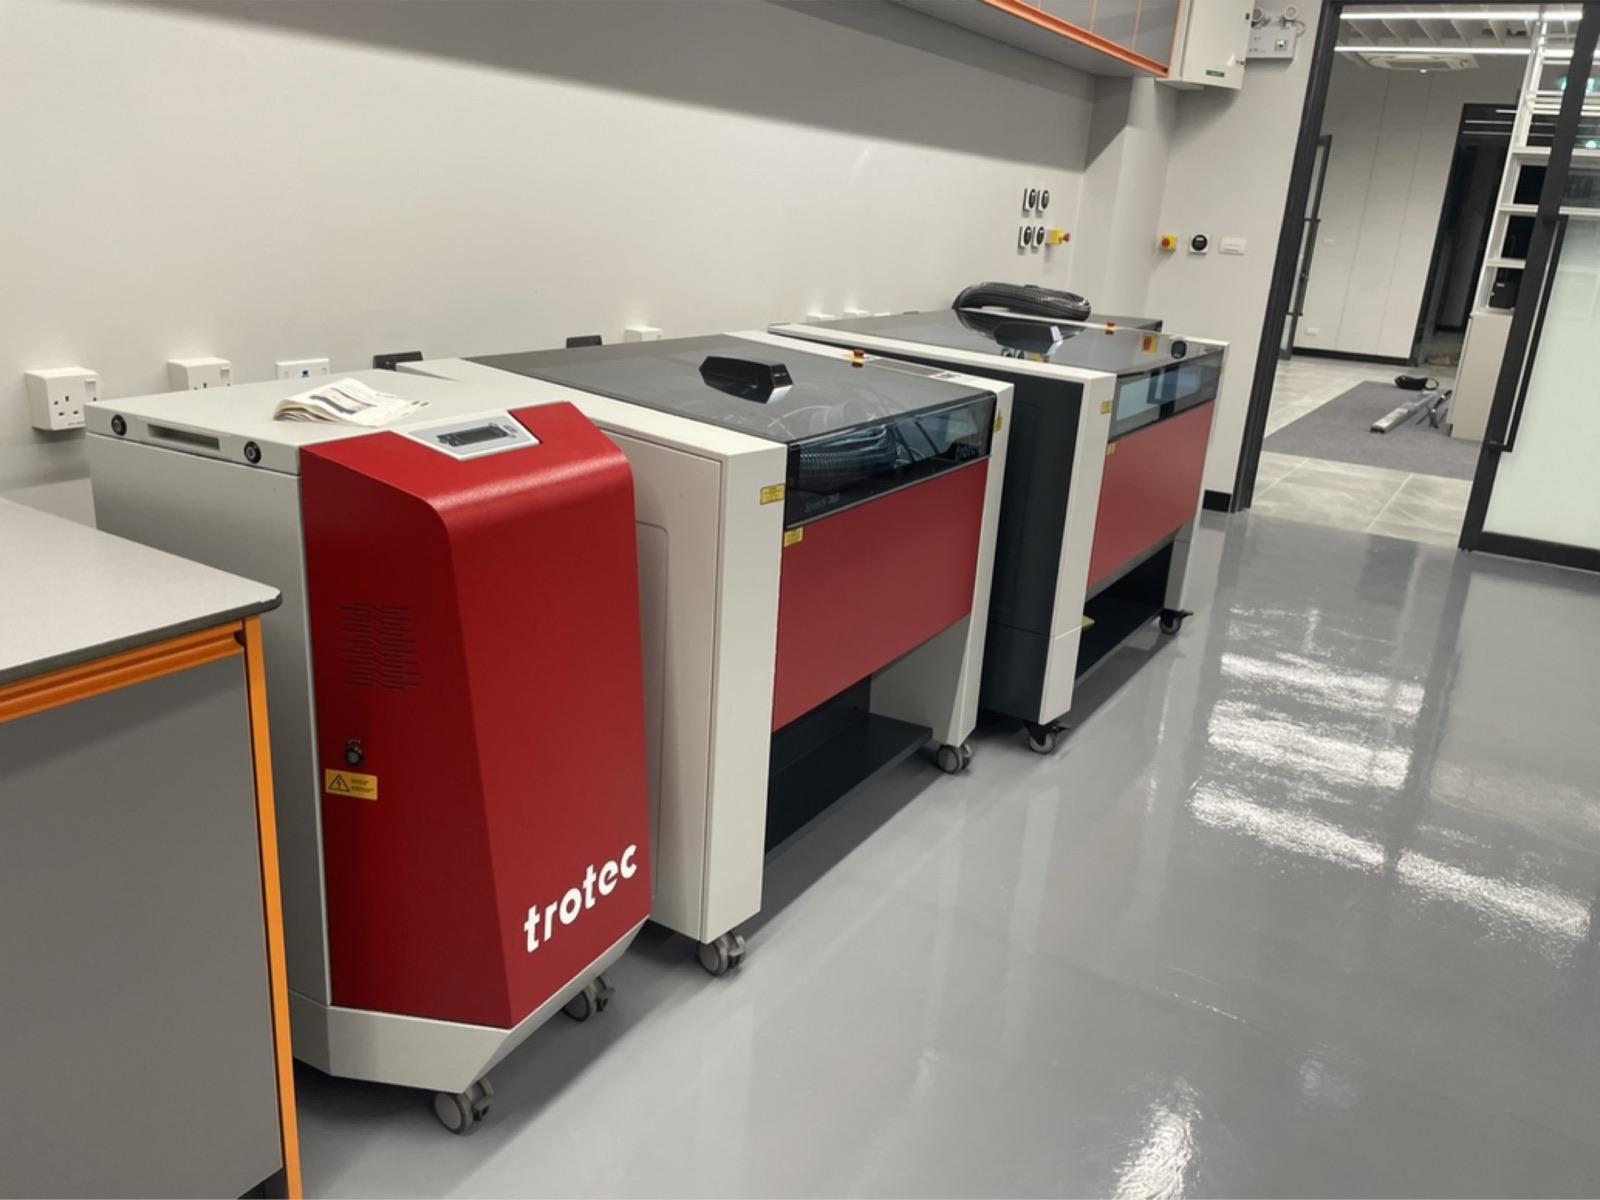
Laser cutters 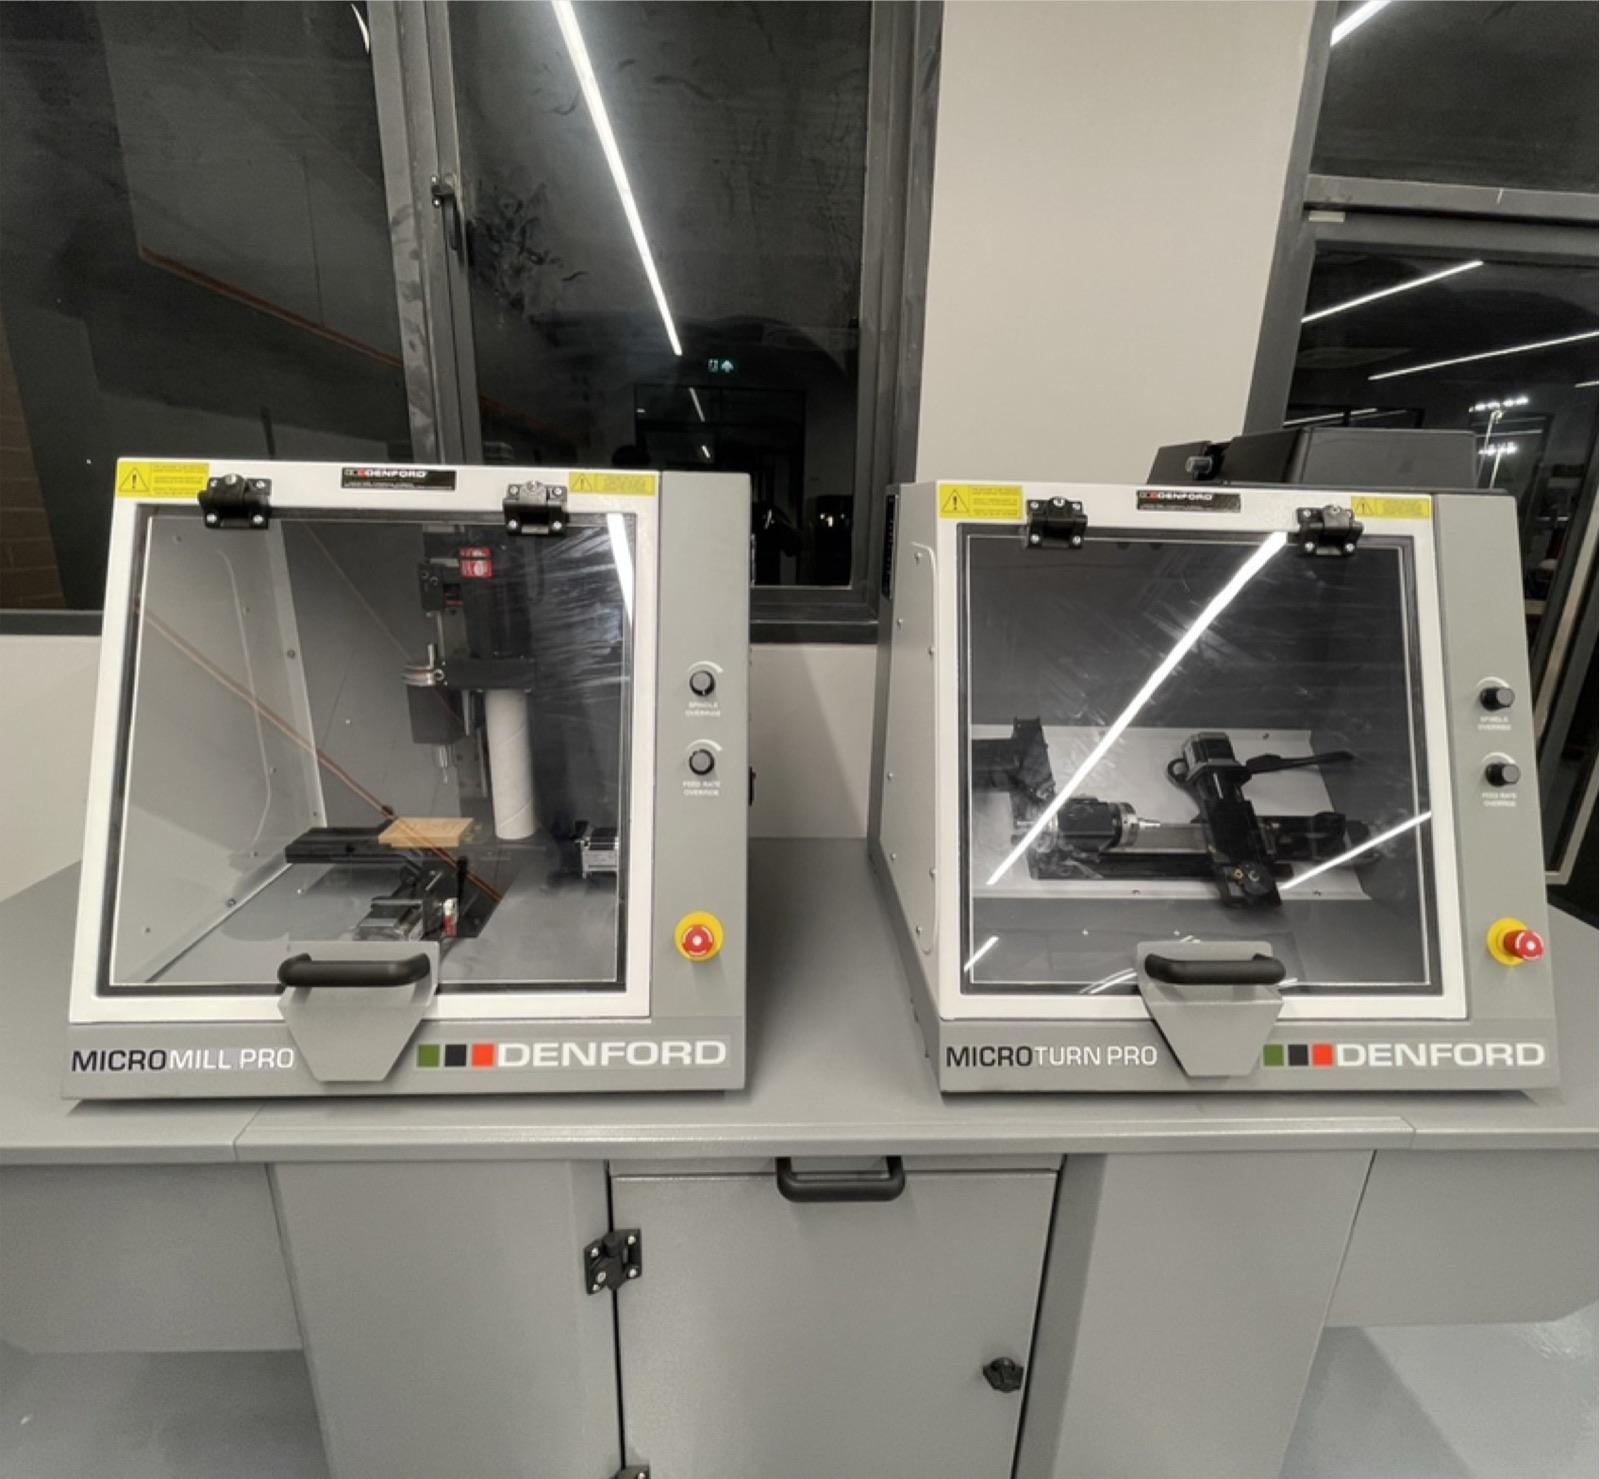
CNC milling and turning 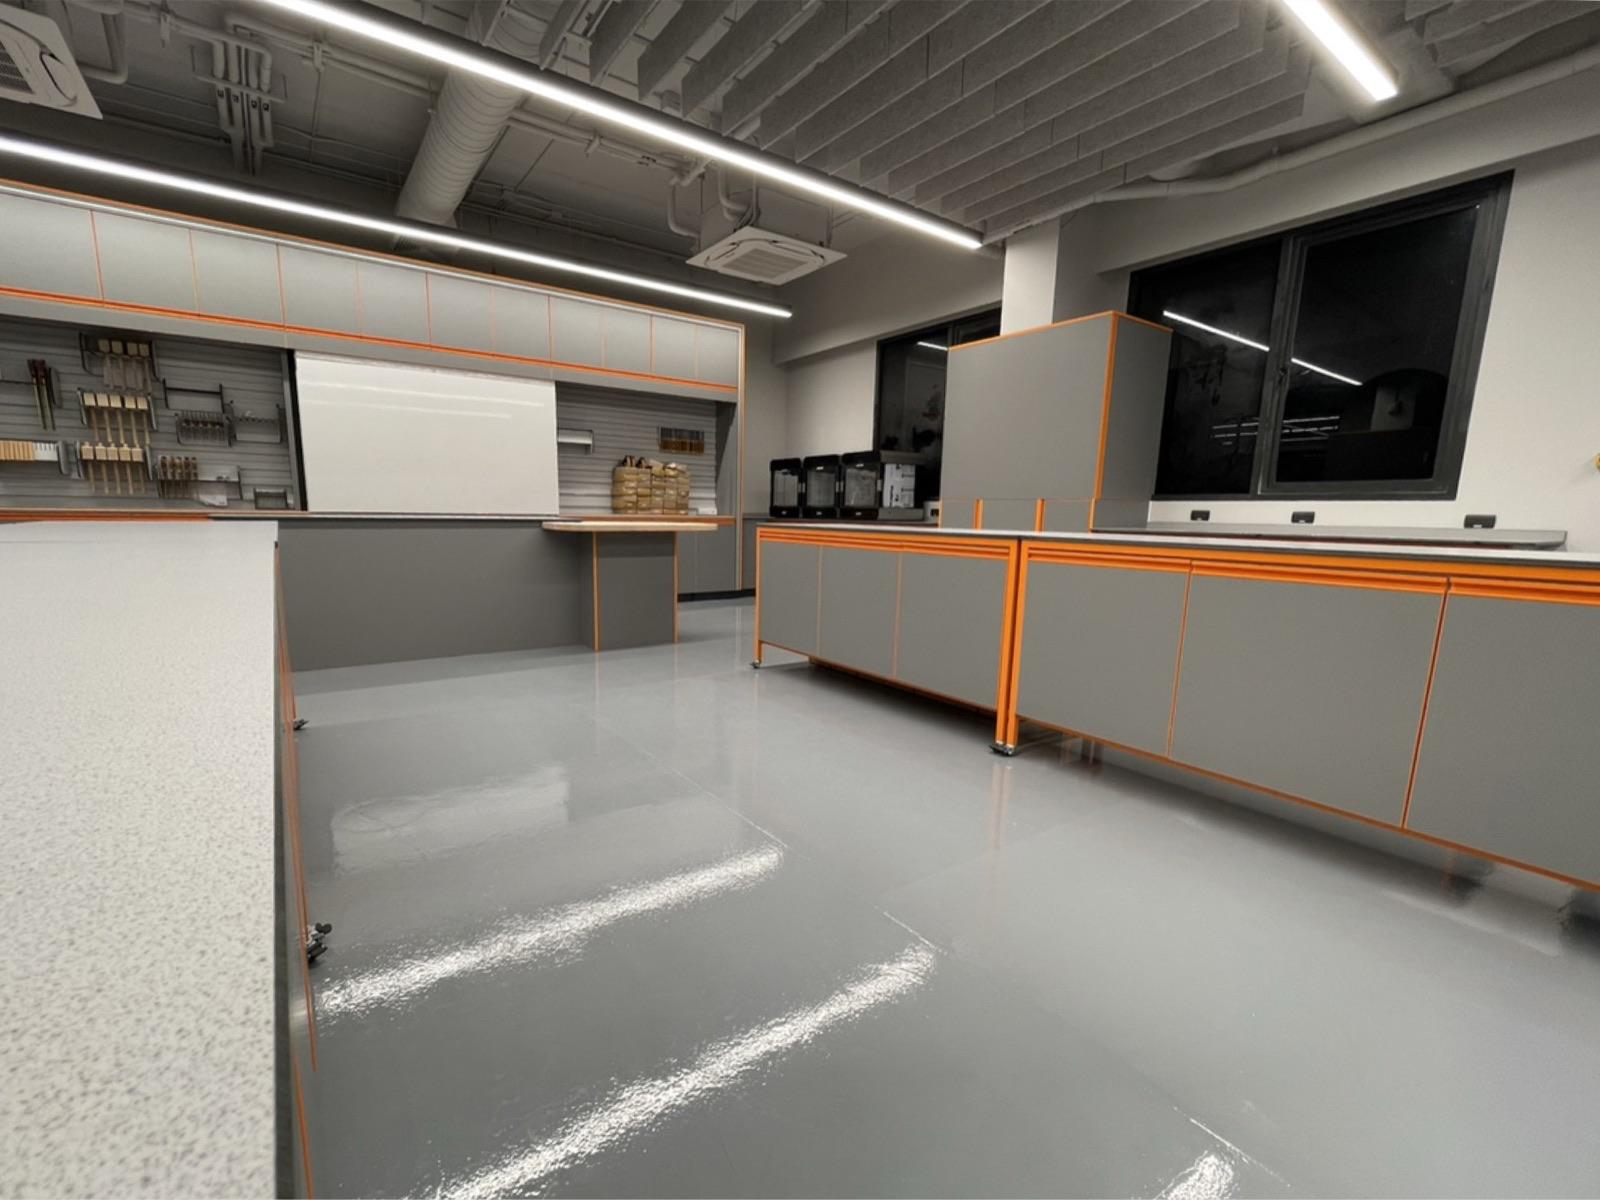
Wall storage and tool boards
Planning a similar project?
See what is included, typical specifications and options for Design & Technology Workshops. The free audit recommends the furniture range that fits your budget.
Design & Technology Workshops: scope and optionsMore projects
Start with a free Facilities Audit
Our designer visits, measures the room and sends a 3D concept, a budget range and the furniture range that fits it. No obligation.