Design and technology classrooms and workshops for schools
We design, supply and install D&T rooms where students can make things safely and one teacher can see the whole room. Benches, machines, extraction and storage are installed while students are away. Our recent work includes four D&T rooms at Wellington College International School Bangkok.
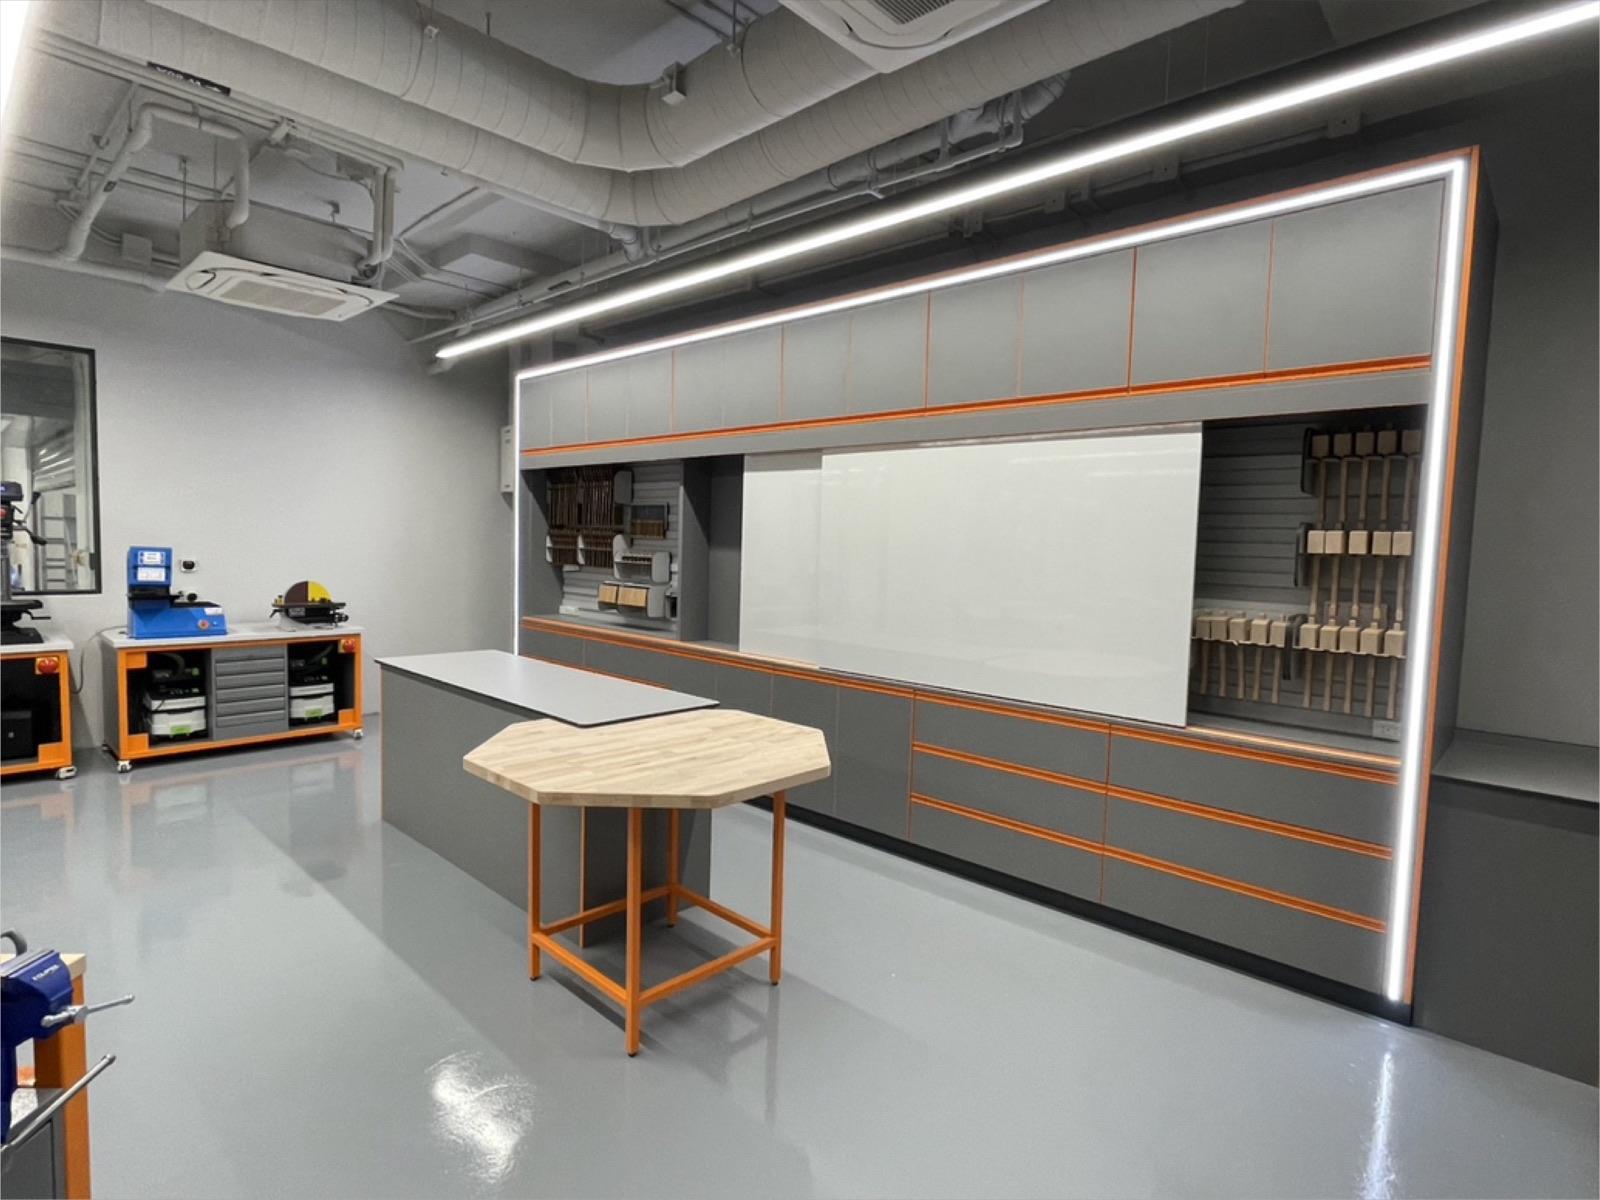
Zones in a design and technology classroom
A D&T room works best when each kind of making has its own zone, so dusty and noisy work stays away from design work and the teacher can see every machine. We plan the zones around your curriculum and the machines you own or want to buy.
Resistant materials
Workbenches with woodwork and engineering vices for cutting, shaping and joining timber, metal and plastics.
Machine zone
Bandsaws, pillar drills and sanders on marked floor areas, with clear space around each machine and emergency stops.
Digital fabrication
Laser cutters, 3D printers and desktop CNC machines, placed near extraction and away from the main walkways.
Electronics
Benches with power and fume extraction for soldering and circuit work.
Design and CAD area
A clean area with tables and computers for research, drawing and CAD, separated from dust.
Teacher demonstration point
A bench with power and a vice where every student can see the demonstration.
What we plan for
- Class size and age. The largest group you teach and the age range, which set the number of places and bench heights.
- Supervision lines. A clear view from the teacher's position to every bench and machine.
- Circulation. Walkways that stay clear of machines, benches and stored materials.
- Power and cut-offs. Power drops where they are needed, isolators on each machine and emergency stops for the machine zone.
- Extraction and noise. Dust and fume extraction ducted outside, at a noise level that still lets the teacher talk to the class.
- Storage. Tools, sheet materials, consumables and student projects, each with a place near where they are used.
- Finishes. Hard-wearing worktops and a slip-resistant floor that cope with daily practical work.
Who we work with
- Heads of D&T. You set the teaching brief: class size, materials, machines and the projects students make. We design the room around it and show you options before anything is ordered.
- Bursars and business managers. A fixed quote after the audit, milestone payments and English and Thai reporting, so the workshop fits your budget cycle.
- Facilities managers. One point of contact for electrics, extraction, flooring and furniture, with the work done while students are away.
- Architects. Zone layouts, power and extraction requirements early in the design, so the workshop shell suits the fit-out on a new campus.
Design considerations we check
Workshops fail in the details: a bandsaw with no clear space around it, extraction that is too loud to teach over, or a teacher who cannot see the back bench. During the audit we check floor loading for heavy machines, the incoming power supply, ducting routes to outside, noise, natural light and the route materials take from delivery to storage to bench.
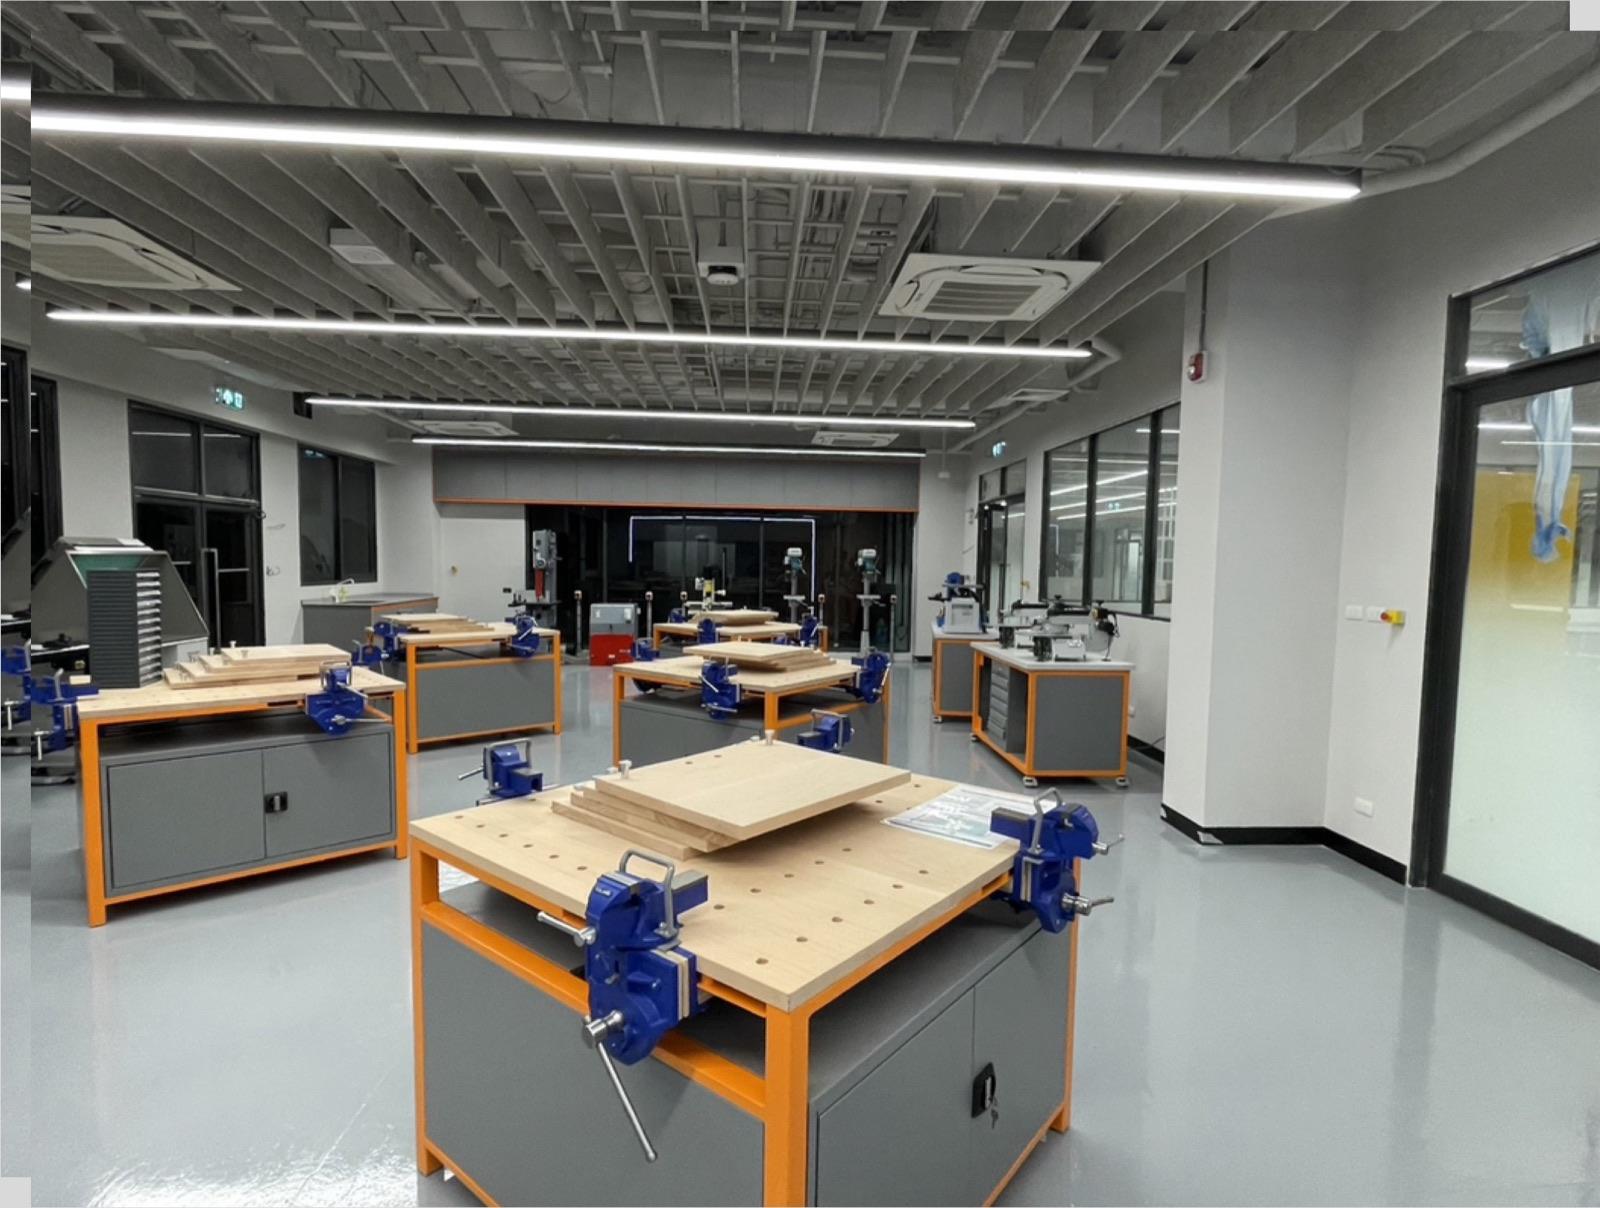
What is included
Workshop layout
Zones for benches, machines, finishing and CAD/CAM, all visible from the teacher.
Student workbenches
Hardwood or laminate tops, vices and storage, at heights for each age.
Machine zones
Marked zones and clear space around every machine you own or plan to buy.
Dust and fume extraction
Extraction for dusty machines, laser cutters and soldering, ducted outside.
Power and safety controls
Power drops, machine isolators, emergency stops and a teacher key switch.
Tool and material storage
Shadow boards, lockable cabinets, sheet racks and project storage.
Specifications
- Workbench tops
- Solid hardwood or high-pressure laminate
- Vices
- Woodwork and engineering vices, quantity per bench to suit your brief
- Bench heights
- Set for each age group
- Extraction
- Local dust extraction to machines, fume extraction for laser cutting and soldering
- Electrical safety
- Machine isolators, emergency stops cutting power to the machine zone, teacher key switch, RCD protection
- Flooring
- Hard-wearing, slip-resistant floor with marked machine zones
- Warranty
- 2 years on furniture and installation. Extraction equipment carries the manufacturer's warranty.
What you can choose: workshop components
Every project gets a fixed quote after the free Facilities Audit.
Student workbench
Hardwood or laminate top for 4 students, vices and storage below
Teacher demonstration bench
Bench with vice, power and storage, visible from every student place
Dust and fume extraction
Extraction unit, ducting and connections to machines and laser cutter
Tool and material storage
Tool cabinets, shadow boards, sheet racks and project storage
Full workshop fit-out
Furniture, extraction, power, safety controls and finishes for 20 to 24 students
How a project runs
Free audit and brief
We list your machines, measure the room and check power and ducting.
3D concept and fixed budget
3D zone layout and budget range within 30 days, then a fixed quote.
Sign-off and order
Benches, storage and extraction ordered.
Build and install
Power, ducting, flooring and furniture installed while students are away.
Handover
We test extraction and emergency stops, walk your staff through the room and hand over the documents.
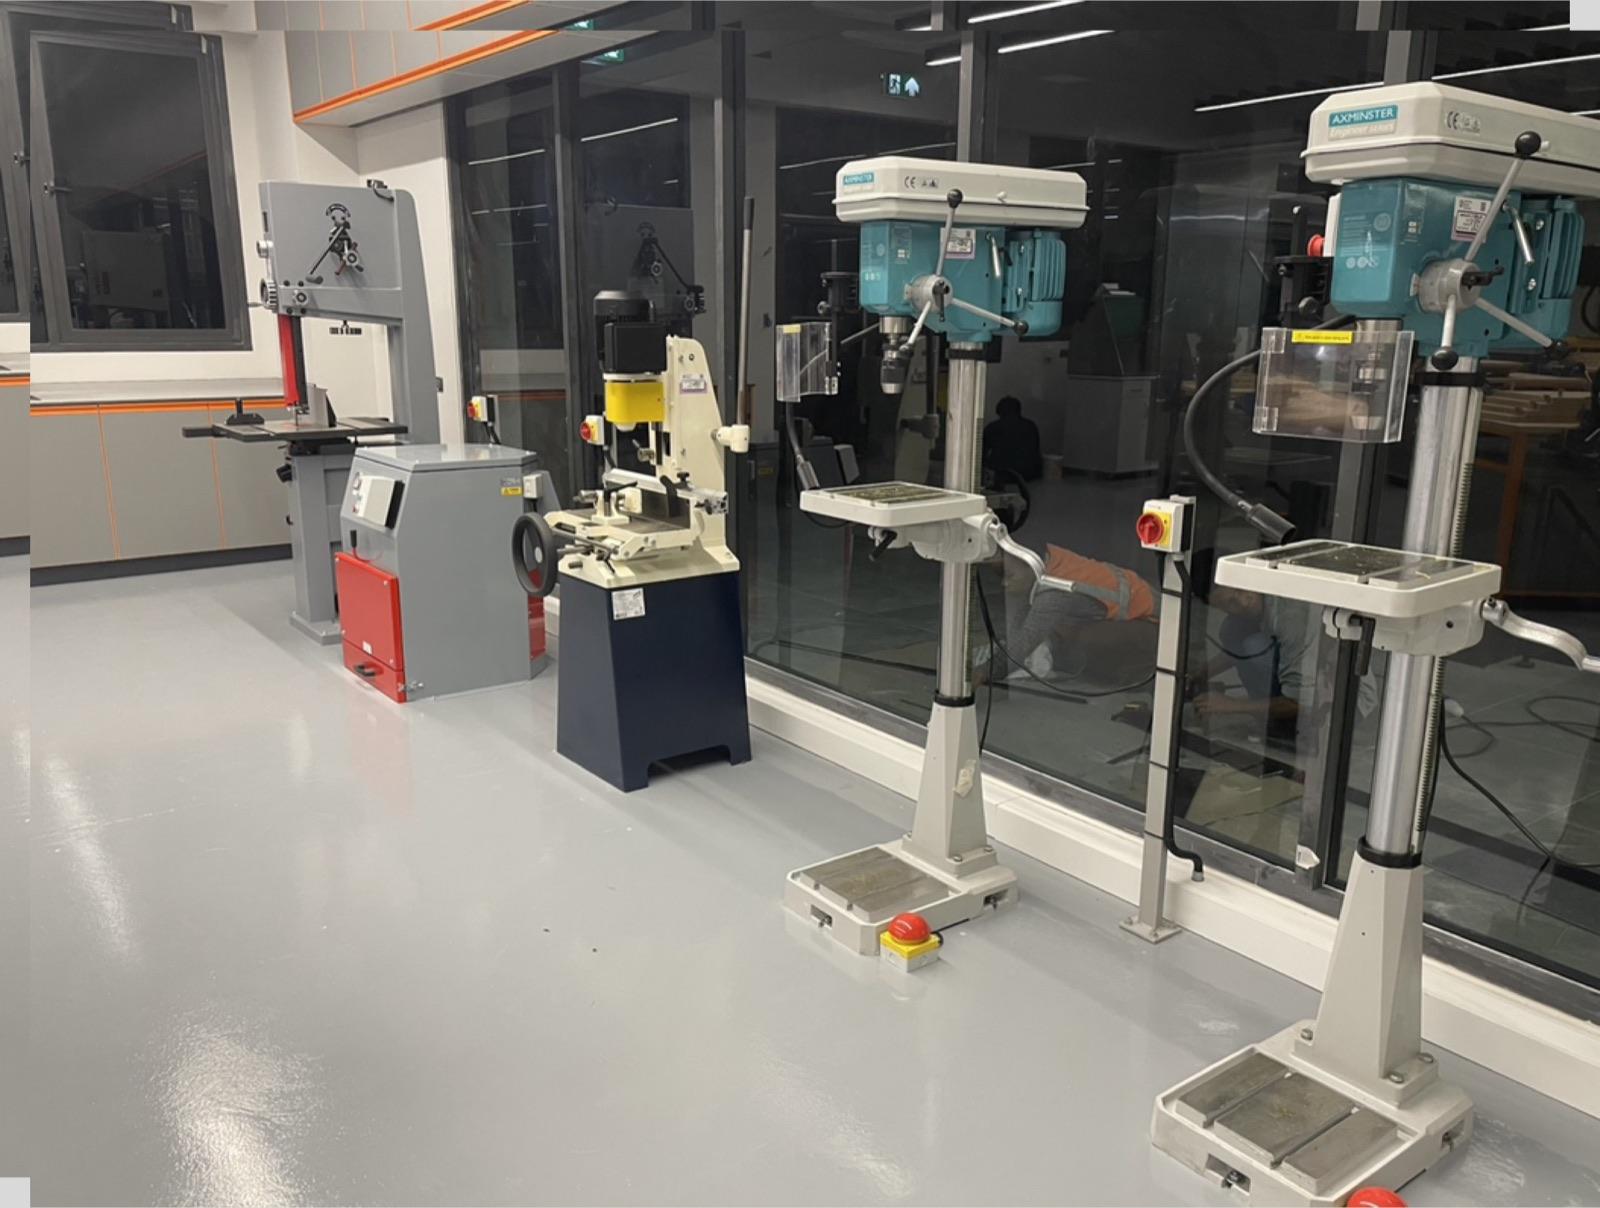
Machine zone, Wellington College 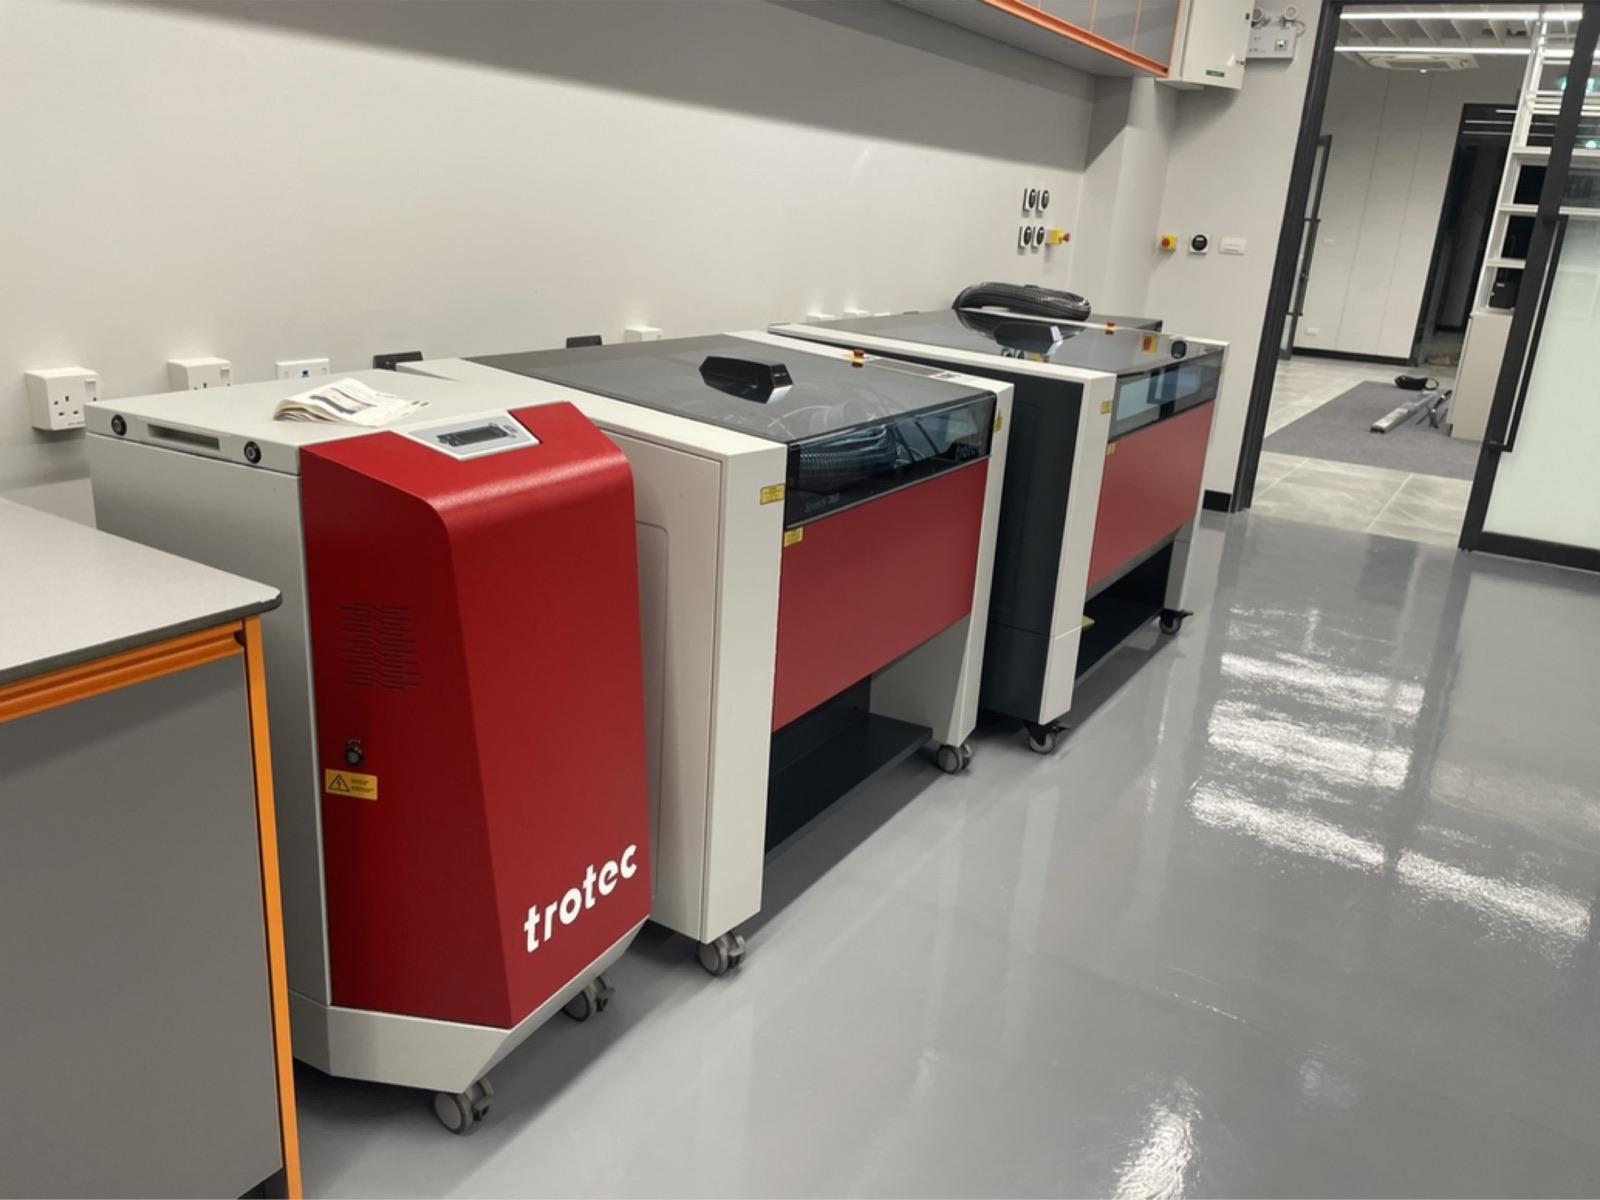
Digital fabrication, Wellington College 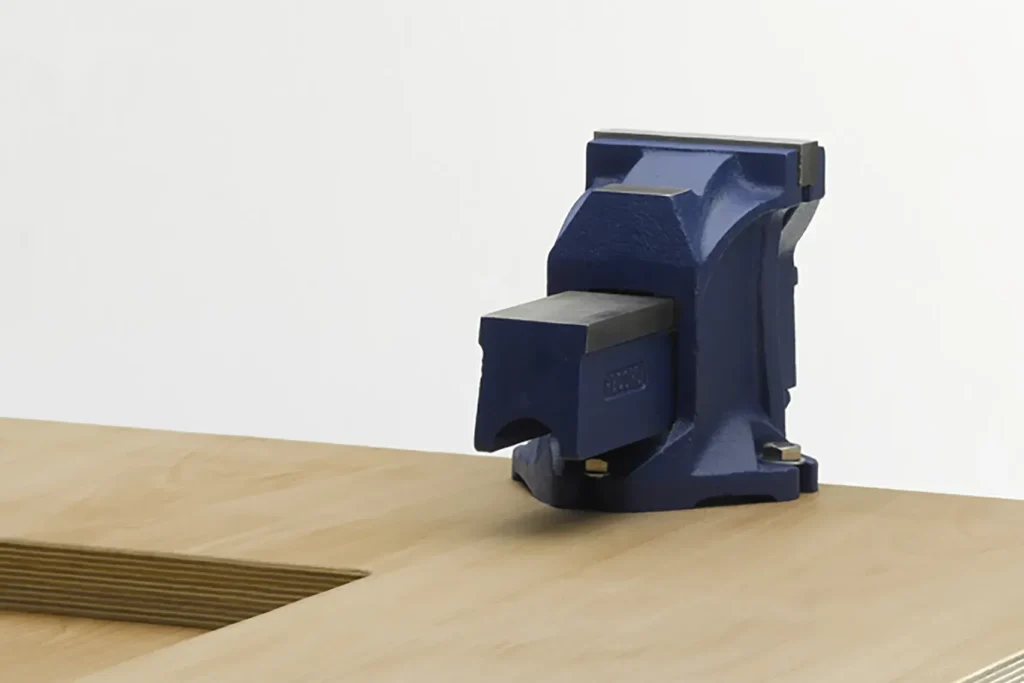
D&T workbench by SB Labs
Case studies
Related guides
Costs and budgeting · 6 min read
What Does a School Renovation Cost? Budget Drivers in Thailand
What drives the cost of school labs, D&T workshops, food rooms, libraries and playgrounds in Thailand, and how to build a budget.
Planning and timelines · 6 min read
Planning a Summer Lab Upgrade: From Budget to Handover
A stage-by-stage plan for upgrading school science labs in the summer break: audit, design, budget approval, ordering, installation and handover.
Common questions
What should a design and technology classroom include?
Workbenches with vices for resistant materials, a machine zone, an area for digital fabrication such as laser cutting and 3D printing, benches for electronics, a clean design and CAD area, a teacher demonstration point, extraction, safe power with emergency stops, and storage for tools, materials and student projects. The mix depends on your curriculum and the machines you use.
How should a D&T room be laid out?
Group the room into zones by activity. Keep machines together on marked floor areas with clear space around them, keep the design and CAD area away from dust, and place the teacher's bench where it can see every machine. Walkways should stay clear, and materials should move easily from storage to the bench.
How do you plan machines and extraction in a D&T room?
Start with the list of machines the school has or plans to buy. Each machine sets its own space, power and extraction needs, so we fix those first and then lay out the benches around them. Laser cutters and soldering need fume extraction, and dusty machines need dust extraction ducted outside.
Have you built D&T rooms in Thailand?
Yes. We supplied and installed four design and technology rooms at Wellington College International School Bangkok, finished in 2025, including workbenches, a machine zone, laser cutters and desktop CNC machines.
How much does a school D&T workshop cost?
It depends on room size, the number of student places, extraction and how much electrical work is needed. After the free audit you receive a budget range for your room within 30 days, then a fixed quote. Payments follow milestones: 60% deposit on sign-off, 30% on delivery and 10% on handover.
Can you install dust extraction in an existing room?
Usually, yes. During the audit we check ducting routes to outside, the power supply and noise, and include extraction in your fixed quote. Where ducting is not possible we discuss mobile extraction units.
Do you supply the machines as well?
We plan the room around your existing machines and can supply new ones as part of the project, so power, extraction and clearances match.
Can the work be done during term time?
Small jobs such as extra storage can be done in evenings, weekends or half-term breaks. A full refit with electrics and extraction is best done in the long summer holiday.
How do you keep the workshop safe for students?
We separate machine zones from bench work, keep clear space around each machine, fit emergency stops that cut power to the machine zone and give the teacher a key switch. Final safety rules stay with your school's D&T policy.
What warranty do you give?
Furniture and installation are covered for 2 years, and extraction equipment carries the manufacturer's warranty.
Do you only supply UK furniture?
No. We work with three furniture sources: SB Labs from the UK, the premium option; BFX from Australia; and our own range from manufacturers in China and Thailand, the value option. The free audit recommends the range, or a mix, that fits your budget and your D&T curriculum.
Other spaces we build
Start with a free Facilities Audit
Our designer visits, measures the room and sends a 3D concept, a budget range and the furniture range that fits it. No obligation.